“Aesthetics, ergonomics and technology must serve comfort”
LM
Kaoru Urata et Brice-Alexandre Roboam
October 6, 2026·3 min read
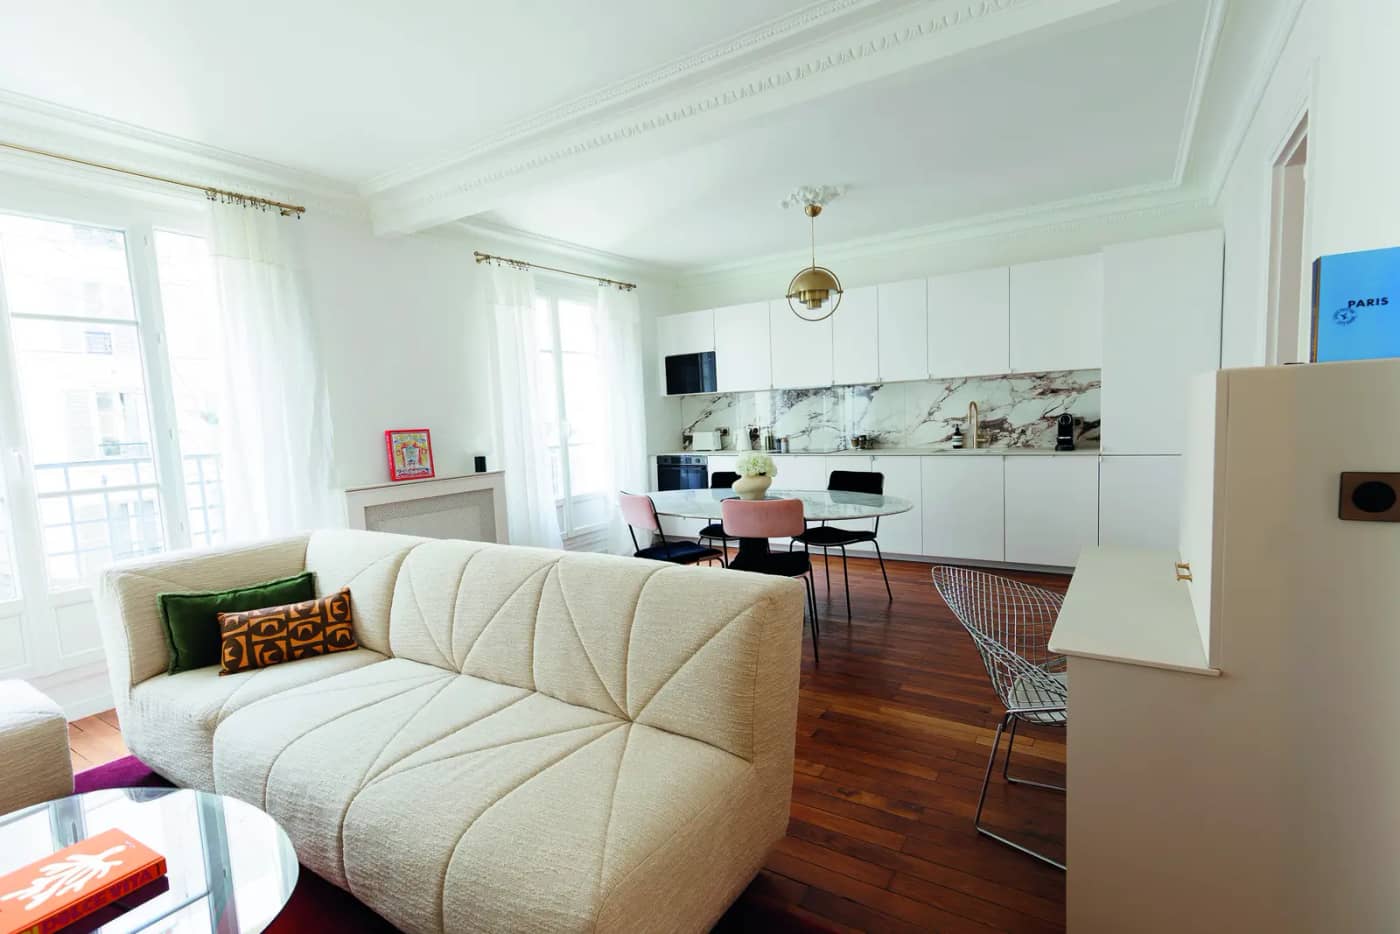
Founded in Paris in 2024 by Pauline Acha Tintignac, architect D.E. (state-qualified), and Béline Neveu, interior architect, Line Studio designs spaces where functionality, aesthetics and quality of life come together. Their bespoke approach remains attentive to uses and lifestyles. A meeting with Pauline Acha Tintignac.
How do you define a successful contemporary kitchen?
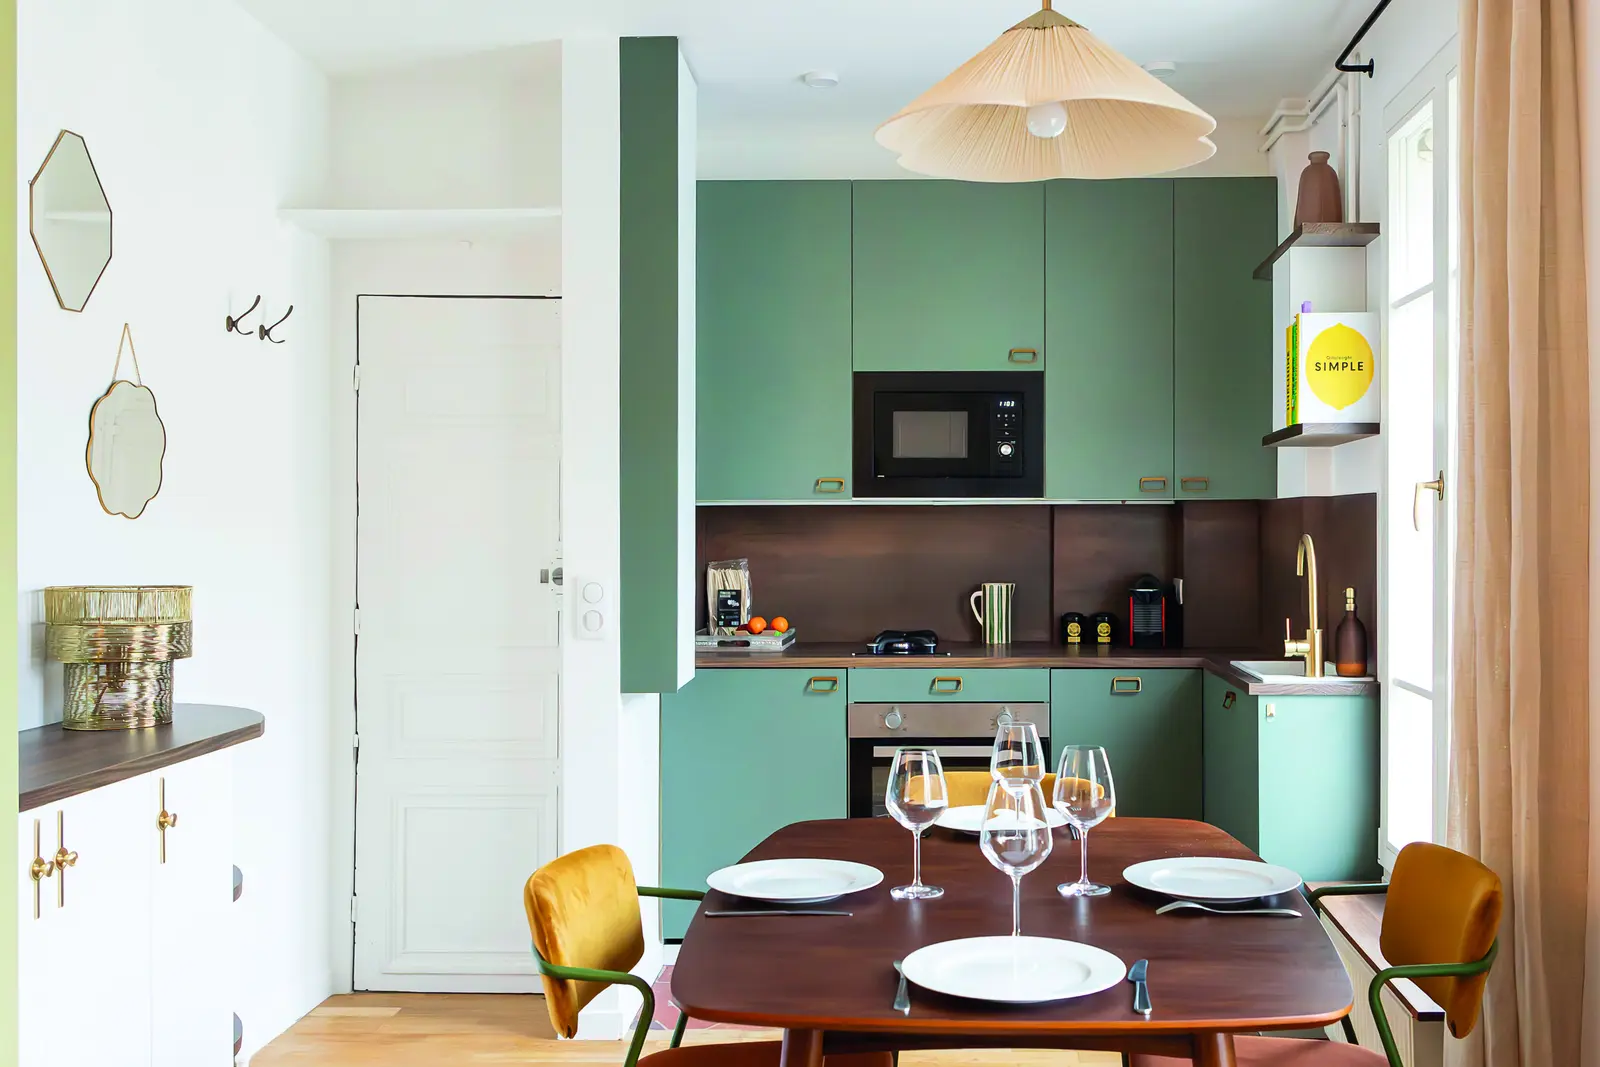
For us, a successful kitchen fits into the lifestyle of its occupants. It is no longer just a technical space, but a place for sharing, remote working and everyday life. Aesthetics, ergonomics and technology must serve comfort. In our projects, the kitchen often becomes the heart of the home.
Why are open kitchens favoured today?
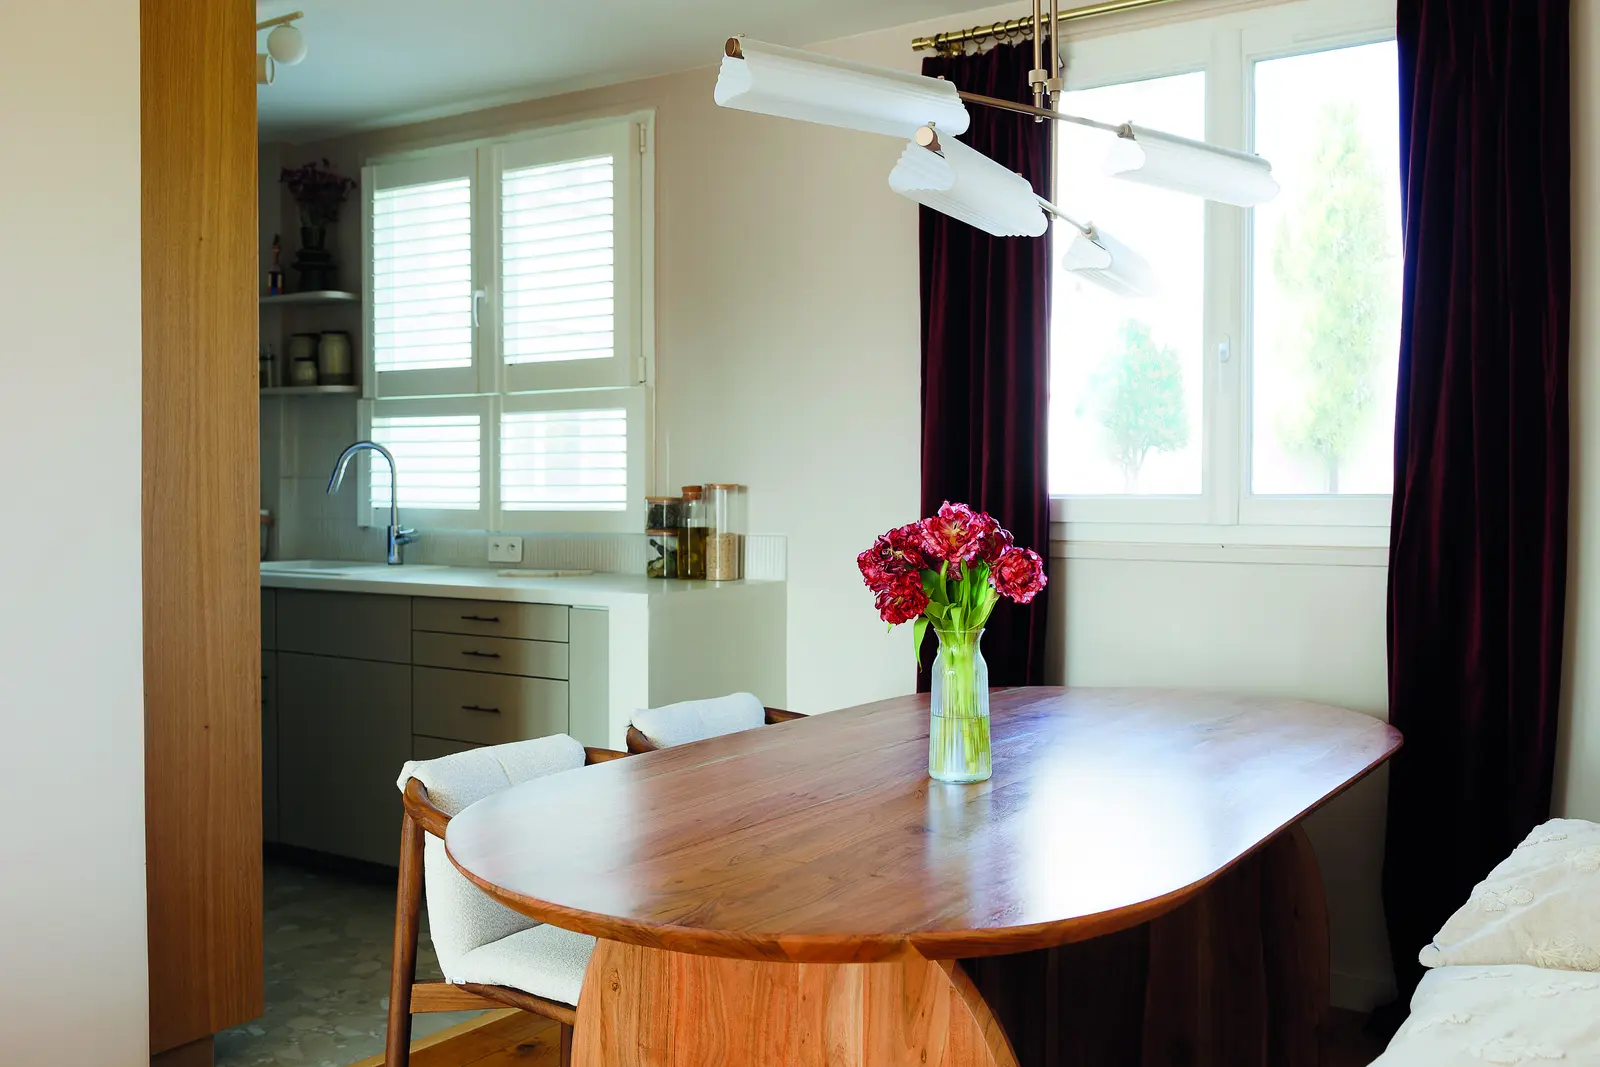
Clients are looking for more conviviality. The open kitchen maintains the link with family or guests while cooking. In projects such as Batignolles and Ruisseau, it naturally extends the living room to encourage exchanges. Closed kitchens remain for reasons of odours or noise, but are becoming rare. The La Flèche project illustrates a semi-open solution, connected to the dining room while retaining a certain autonomy.
How do changes in lifestyles influence the design of kitchens?
Kitchens now combine several uses: meals, remote working, homework, entertaining… Projects adapt to these rhythms of life. The kitchen of the Batignolles project was designed for a young couple as a convivial and functional space, capable of evolving with the family.
What place does ergonomics occupy in your projects, and what are the pitfalls to avoid?
Ergonomics is essential. We take care over worktops, circulation and fluidity to allow simultaneous use. We analyse daily routes in order to organise the different zones. Frequent mistakes concern distances, an island that is too large or poorly placed storage. A kitchen must start from uses.
How do you approach the question of storage?
We draw up a precise inventory of needs to optimise storage. Tall units, drawers and bespoke solutions make it possible to maximise space while keeping a pared-back aesthetic. In small spaces, such as a 14 m² studio currently being designed, storage rises to the ceiling and sometimes extends above the doors.
How do you establish the connection between the kitchen and the outside?
The link with a terrace or a garden is based on a continuity of materials, floor coverings and atmospheres. The use of wood and stone reinforces this harmony and makes it possible to extend the exterior into the interior.
Which materials do you favour?
We favour durable materials. Granite combines resistance, maintenance and cost. Quartzite is more high-end. Marble is often avoided in work areas, as it is too sensitive. For fronts, we like wood, notably oak and walnut, as well as painted surfaces. In the Batignolles project for example, the kitchen is designed to be elegant and discreet, integrated into the living room.
What role should light play in the design of a kitchen?
Natural light is favoured. Artificial lighting is then structured to light the work areas, create an atmosphere and enhance the materials. In open kitchens, such as Batignolles or Ruisseau, lighting zoning allows the kitchen to blend in while keeping its identity.
How do you imagine the kitchen of tomorrow?
The kitchen will remain a hybrid, convivial and open space. Appliances will be more integrated to preserve the clarity of the volumes. Modularity and customisation will continue to grow stronger. The kitchen of tomorrow will be a multifunctional space accompanying family, professional and social changes.
Related topics